

Listing Courtesy of: MARIS - IDX as distributed by MLS GRID / Listed By: Helen Reid, Coldwell Banker Realty Gundaker; Melissa "Missy" Hampton, Ladue
630 Cascade Lake Drive Ballwin, MO 63021
Active (20 Days)
$399,999 (USD)
Description
MLS #:
26058400
26058400
Taxes
$4,040(2025)
$4,040(2025)
Lot Size
6,970 SQFT
6,970 SQFT
Type
Single-Family Home
Single-Family Home
Year Built
1995
1995
Views
Trees/Woods
Trees/Woods
School District
Parkway C-2
Parkway C-2
County
St. Louis County
St. Louis County
Listed By
Helen Reid, Coldwell Banker Realty Gundaker
Melissa "Missy" Hampton, Coldwell Banker Realty Gundaker
Melissa "Missy" Hampton, Coldwell Banker Realty Gundaker
Source
MARIS - IDX
Last checked Oct 1 2026 at 3:49 PM GMT+0000
MARIS - IDX
Last checked Oct 1 2026 at 3:49 PM GMT+0000
Bathroom Details
- Full Bathrooms: 2
- Half Bathroom: 1
Interior Features
- Microwave
- Disposal
- Dishwasher
- Ceiling Fan(s)
- Breakfast Bar
- Laundry: Main Level
- Walk-In Closet(s)
- Oven
- Cathedral Ceiling(s)
- Electric Cooktop
Community Information
- Pool
Subdivision
- Cascades Five The
Lot Information
- Landscaped
- Front Yard
- Adjoins Wooded Area
- Back Yard
- Adjoins Common Ground
Property Features
- Fireplace: Wood Burning
Heating and Cooling
- Natural Gas
- Forced Air
- Central Air
Basement Information
- Walk-Out Access
- Storage Space
- Finished
Homeowners Association Information
- Dues: $62/Monthly
Utility Information
- Utilities: Electricity Connected, Sewer Connected
- Sewer: Public Sewer
School Information
- Elementary School: Oak Brook Elem.
- Middle School: South Middle
- High School: Parkway South High
Garage
- Attached Garage
Stories
- Two
Living Area
- 2,180 sqft
Location
Disclaimer: Square footage is based on information available to agent, including County records. Information has not been verified by agent and should be verified by buyer.
Based on information submitted to the MLS GRID as of 10/1/2026 15:49. All data is obtained from various sources and may not have been verified by broker or MLS GRID. Supplied Open House Information is subject to change without notice. All information should be independently reviewed and verified for accuracy. Properties may or may not be listed by the office/agent presenting the information.

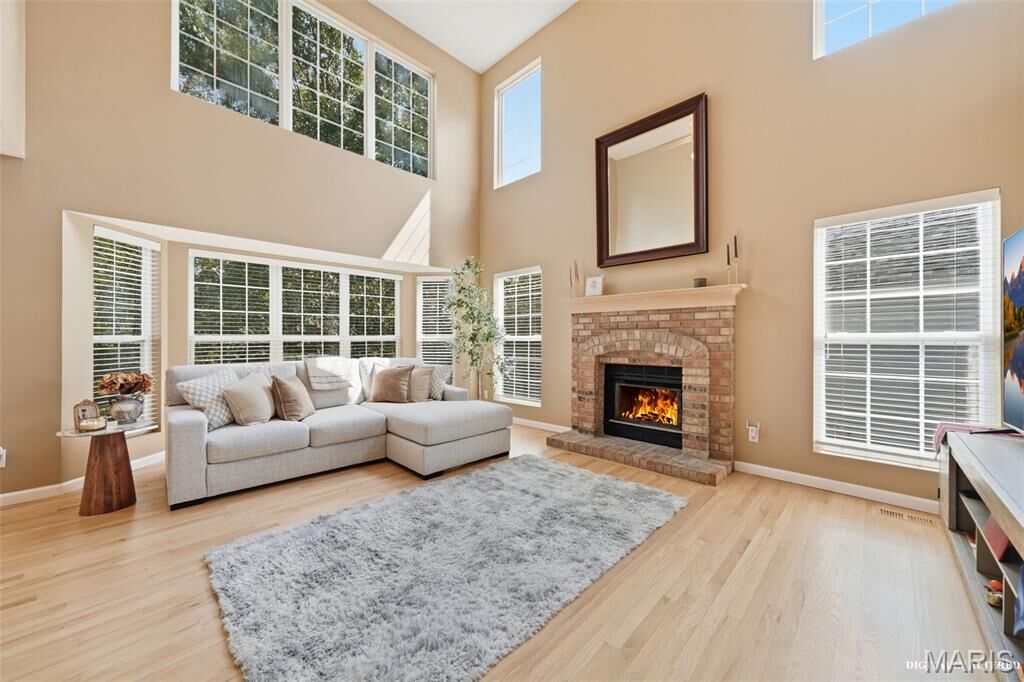
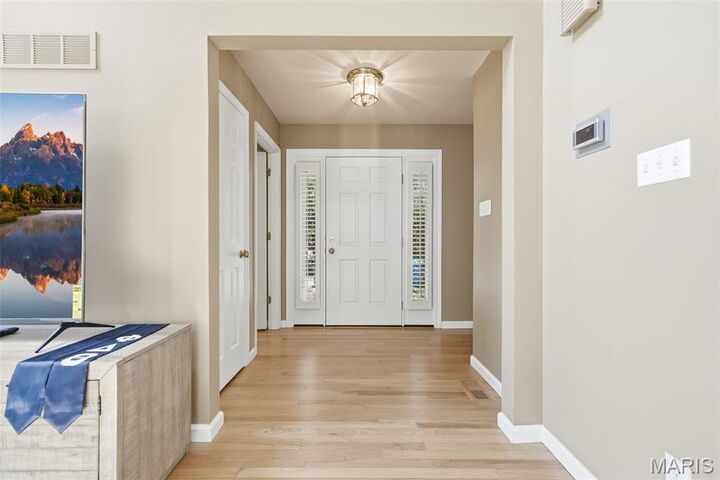
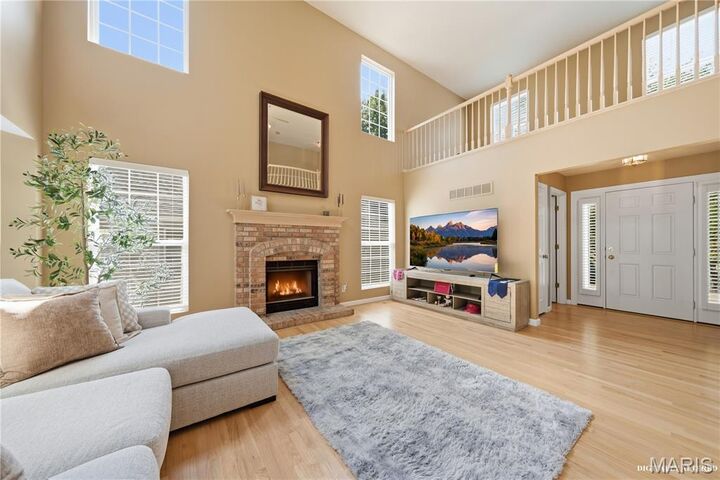
Come home to sunlight, wooded views and spaces designed to enjoy every season. This inviting Ballwin home pairs a dramatic great room with soaring windows and fireplace, beautiful blonde hardwood floors and multiple outdoor living areas overlooking tree-filled common ground—creating a setting that feels peaceful, private and wonderfully connected to nature. The open main level brings everyone together, with the great room flowing into the breakfast area and kitchen. Step through the breakfast bay to the deck for coffee among the trees or dinner outdoors. Main-floor laundry, a half bath and two-car garage add convenience. Upstairs are three bedrooms plus a versatile bonus area ideal for an office, study or potential fourth bedroom. The primary suite features a private bath with spa-inspired jetted whirlpool tub and separate shower. The finished walkout lower level adds LVP flooring, wet bar, flexible recreation space and storage, opening to the backyard and flagstone terrace—perfect for a firepit. A pathway from the cul-de-sac offers a short stroll to the subdivision pool, with Oak Brook Elementary an easy walk away.