

Listing Courtesy of: MARIS - IDX as distributed by MLS GRID / Listed By: Beth Herbster, Coldwell Banker Realty Gundaker
2464 Cecelia Avenue Brentwood, MO 63144
Active (3 Days)
$375,000 (USD)
OPEN HOUSE TIMES
-
OPENSun, Oct 41:00 pm - 3:00 pm
Description
MLS #:
26056384
26056384
Taxes
$3,908(2025)
$3,908(2025)
Lot Size
7,501 SQFT
7,501 SQFT
Type
Single-Family Home
Single-Family Home
Year Built
1952
1952
School District
Brentwood
Brentwood
County
St. Louis County
St. Louis County
Listed By
Beth Herbster, Coldwell Banker Realty Gundaker
Source
MARIS - IDX
Last checked Oct 1 2026 at 3:04 PM GMT+0000
MARIS - IDX
Last checked Oct 1 2026 at 3:04 PM GMT+0000
Bathroom Details
- Full Bathrooms: 2
Subdivision
- Janet Place
Lot Information
- Near Public Transit
- Some Trees
- Back Yard
- Garden
- Private
Heating and Cooling
- Forced Air
- Central Air
Basement Information
- 8 Ft + Pour
Exterior Features
- Roof: Asphalt
Utility Information
- Utilities: Water Connected, Natural Gas Connected, Electricity Connected, Cable Available, Sewer Connected
- Sewer: Public Sewer
School Information
- Elementary School: Mark Twain Elem.
- Middle School: Brentwood Middle
- High School: Brentwood High
Stories
- One
Living Area
- 1,547 sqft
Location
Disclaimer: Square footage is based on information available to agent, including County records. Information has not been verified by agent and should be verified by buyer.
Based on information submitted to the MLS GRID as of 10/1/2026 15:04. All data is obtained from various sources and may not have been verified by broker or MLS GRID. Supplied Open House Information is subject to change without notice. All information should be independently reviewed and verified for accuracy. Properties may or may not be listed by the office/agent presenting the information.

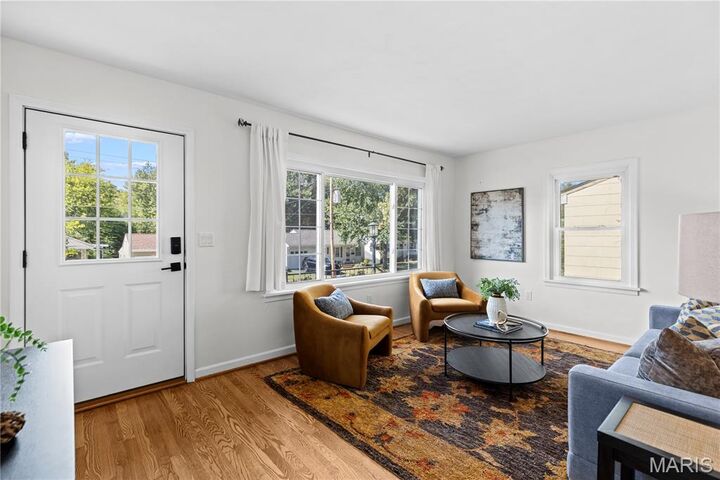
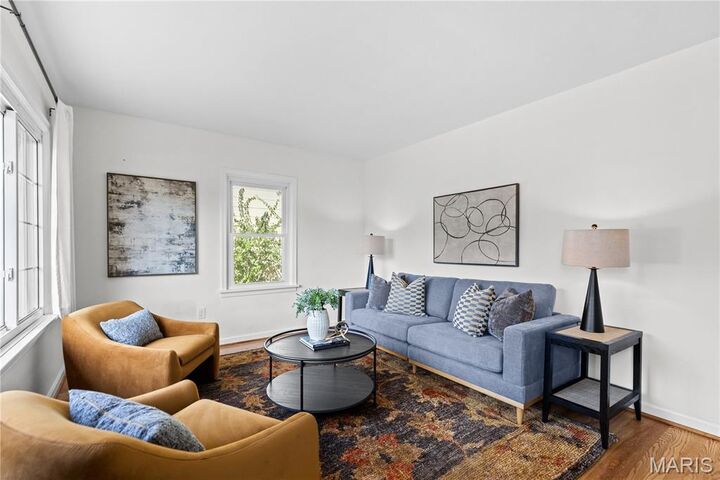
The main level offers light-filled living spaces, two bedrooms, and a stylishly renovated full bath. The finished lower level adds exceptional versatility with a newly created bedroom featuring an egress window and a full bath—ideal for a private primary suite, guest suite, home office, or additional living space.
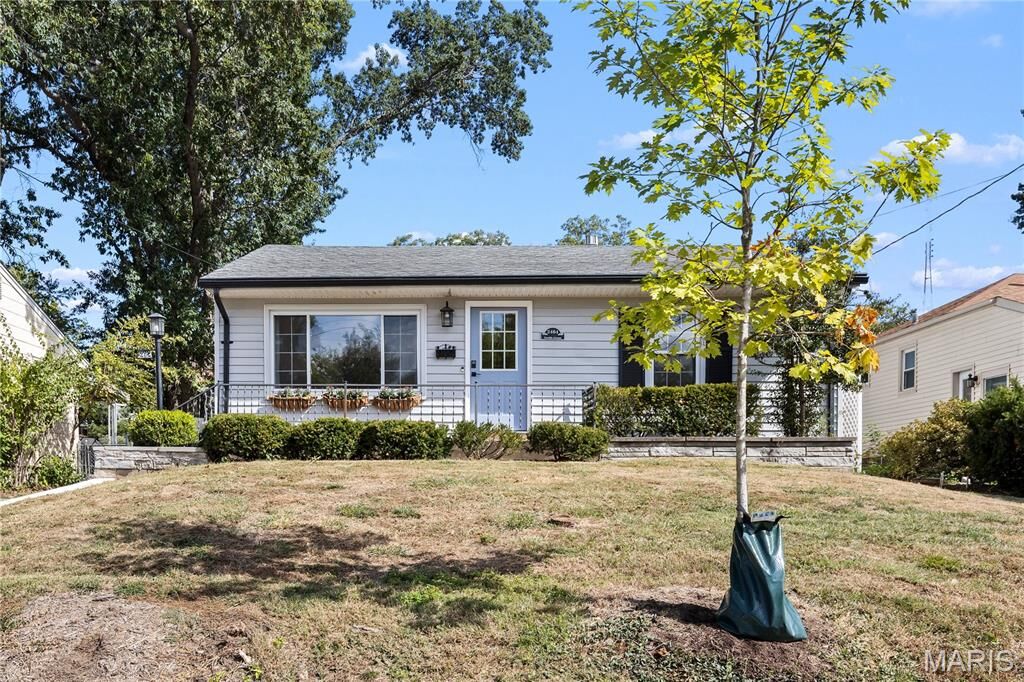
The property’s expansive lot is truly a rare find, extending all the way to Salem Road with no home directly behind it. Driveway access from both Cecelia Avenue and Salem Road provides exceptional convenience and flexibility, while the generous grounds offer plenty of space for entertaining, gardening, play, pets, or simply enjoying the privacy and open setting.
Conveniently located near shopping, dining, parks, and schools, including nearby Brentwood Park with access to the Great Rivers Greenway, as well as major thoroughfares, 2464 Cecelia Avenue combines thoughtful updates, flexible living space, and an extraordinary lot in a desirable Brentwood location.