

Listing Courtesy of: MARIS - IDX as distributed by MLS GRID / Listed By: Seri Brillhart, Coldwell Banker Realty Gundaker
17 Rydal Place St Charles, MO 63303
Coming Soon
$365,000 (USD)
OPEN HOUSE TIMES
-
OPENSat, Oct 312 noon - 2:00 pm

Description
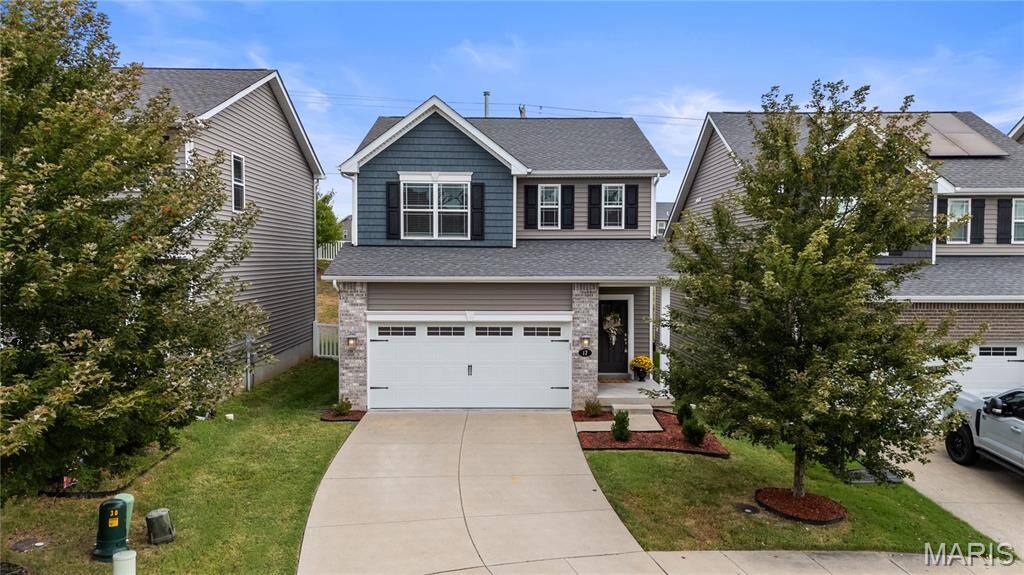
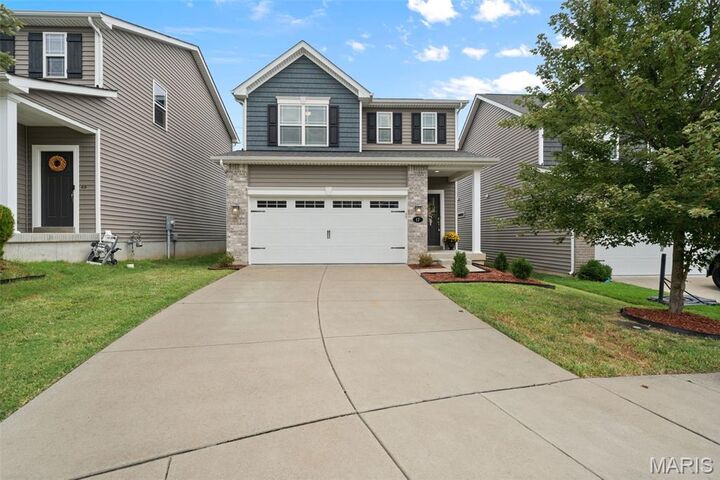
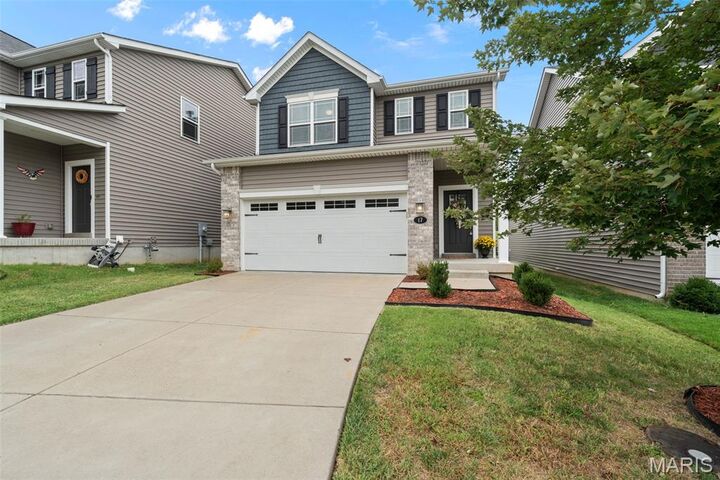
Welcome to 17 Rydal Place! This 2020-built 2-story home offers 3 bedrooms, 2.5 baths, 1,629 sq ft and a 2-car garage, all tucked away on a cul-de-sac in a convenient St. Charles location. The main level features an open, comfortable layout with a kitchen offering newer stainless steel appliances, including a gas range/oven and refrigerator, plus a pantry and sliding glass door leading to the patio and backyard. Upstairs, you’ll find a spacious primary suite with a large walk-in closet and private bath with double vanity, along with two additional bedrooms, both featuring walk-in closets. A second full bath also offers a double vanity, and the upstairs landing provides a versatile spot for a home office, reading nook or additional gathering space. A linen closet adds convenient storage. The lower level offers even more potential with a partially finished basement, laundry area, egress window and roughed-in plumbing for a future bathroom, giving the finished space the flexibility to potentially be converted to a bedroom if desired. Outside, enjoy the patio and backyard without the maintenance of a huge lot, plus a PestShield preventative pest-control system around the foundation. The location is hard to beat with easy access to Hwy 364 and I-70, plus you’re just minutes from The Streets of St. Charles, Historic Main Street, the Katy Trail and Family Arena. And there’s even more happening nearby, with the planned Riverpointe development envisioned as a new mixed-use riverfront destination extending between The Streets of St. Charles and the Family Arena, bringing additional dining, retail, office, residential and recreational opportunities to the area.
MLS #:
26060085
26060085
Taxes
$3,481(2025)
$3,481(2025)
Lot Size
4,835 SQFT
4,835 SQFT
Type
Single-Family Home
Single-Family Home
Year Built
2020
2020
School District
Francis Howell R-Iii
Francis Howell R-Iii
County
St. Charles County
St. Charles County
Listed By
Seri Brillhart, Coldwell Banker Realty Gundaker
Source
MARIS - IDX
Last checked Oct 1 2026 at 12:33 PM GMT+0000
MARIS - IDX
Last checked Oct 1 2026 at 12:33 PM GMT+0000
Bathroom Details
- Full Bathrooms: 2
- Half Bathroom: 1
Interior Features
- Laundry: In Basement
- Microwave
- Disposal
- Dishwasher
- Pantry
- Open Floorplan
- Ceiling Fan(s)
- Breakfast Bar
- Walk-In Closet(s)
- Double Vanity
- Breakfast Room
- Refrigerator
- Laundry: Washer Hookup
- Solid Surface Countertop(s)
- Free-Standing Gas Range
- Dining/Living Room Combo
Community Information
- Common Ground
- Parking
Subdivision
- Montclair Crossing #2
Lot Information
- Back Yard
Property Features
- Fireplace: None
Heating and Cooling
- Natural Gas
- Forced Air
- Central Air
- Ceiling Fan(s)
Basement Information
- Concrete
- Partially Finished
- Egress Window
- Roughed-In Bath
Homeowners Association Information
- Dues: $600/Annually
Exterior Features
- Roof: Asphalt
Utility Information
- Utilities: Water Connected, Natural Gas Connected, Electricity Connected, Sewer Connected
- Sewer: Public Sewer
School Information
- Elementary School: Harvest Ridge Elem.
- Middle School: Barnwell Middle
- High School: Francis Howell North High
Garage
- Attached Garage
Parking
- Garage Faces Front
- Garage Door Opener
- Garage
- Additional Parking
Stories
- Two
Living Area
- 1,660 sqft
Location
Disclaimer: Square footage is based on information available to agent, including County records. Information has not been verified by agent and should be verified by buyer.
Based on information submitted to the MLS GRID as of 10/1/2026 12:33. All data is obtained from various sources and may not have been verified by broker or MLS GRID. Supplied Open House Information is subject to change without notice. All information should be independently reviewed and verified for accuracy. Properties may or may not be listed by the office/agent presenting the information.
