

Listing Courtesy of: MARIS - IDX as distributed by MLS GRID / Listed By: Colleen Favazza, Coldwell Banker Realty Gundaker
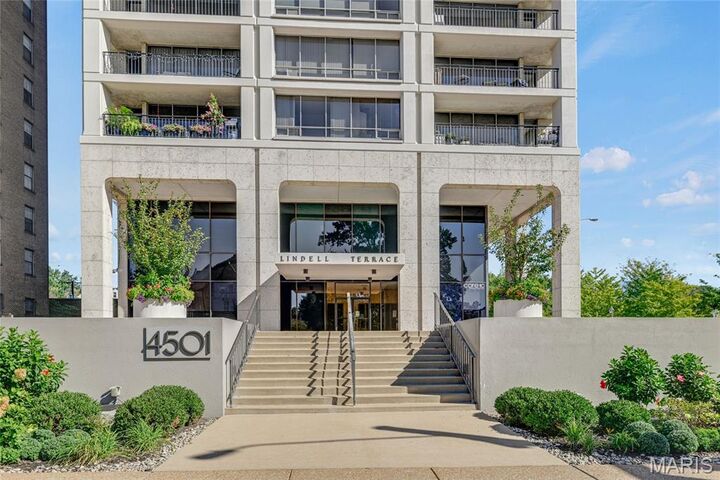
4501 Lindell Boulevard 4A St Louis, MO 63108
Coming Soon
$329,900 (USD)
Description
MLS #:
26060555
26060555
Taxes
$3,311(2025)
$3,311(2025)
Lot Size
0.57 acres
0.57 acres
Type
Condo
Condo
Year Built
1963
1963
School District
St. Louis City
St. Louis City
Listed By
Colleen Favazza, Coldwell Banker Realty Gundaker
Source
MARIS - IDX
Last checked Oct 1 2026 at 5:14 AM GMT+0000
MARIS - IDX
Last checked Oct 1 2026 at 5:14 AM GMT+0000
Bathroom Details
- Full Bathrooms: 2
Interior Features
- Microwave
- Dishwasher
- Refrigerator
- Laundry: Common Area
Community Information
- Outside Management
- Parking
- Fitness Center
- Security
- Elevator(s)
- Laundry
- Roof Deck
- Meeting Room
- Service Elevator(s)
Subdivision
- Wells Add
Lot Information
- City Lot
Heating and Cooling
- Electric
- Hot Water
- Other
Homeowners Association Information
- Dues: $1291/Monthly
Utility Information
- Utilities: Water Connected, Electricity Connected, Cable Available, Sewer Connected
- Sewer: Public Sewer
School Information
- Elementary School: Adams Elem.
- Middle School: Fanning Middle Community Ed.
- High School: Roosevelt High
Garage
- Attached Garage
Parking
- Garage Door Opener
- Garage
- Attached
- Garage Faces Rear
- Alley Access
- Secured
- Guest
- Unassigned
Stories
- Three or More
Living Area
- 1,346 sqft
Location
Disclaimer: Square footage is based on information available to agent, including County records. Information has not been verified by agent and should be verified by buyer.
Based on information submitted to the MLS GRID as of 10/1/2026 05:14. All data is obtained from various sources and may not have been verified by broker or MLS GRID. Supplied Open House Information is subject to change without notice. All information should be independently reviewed and verified for accuracy. Properties may or may not be listed by the office/agent presenting the information.

The spacious primary suite includes a custom walk-in closet, secondary closet and updated bath. A second bedroom and refreshed guest bath provide flexibility for guests or a home office. Additional highlights include excellent storage, shaded balcony, and two secure garage parking spaces.
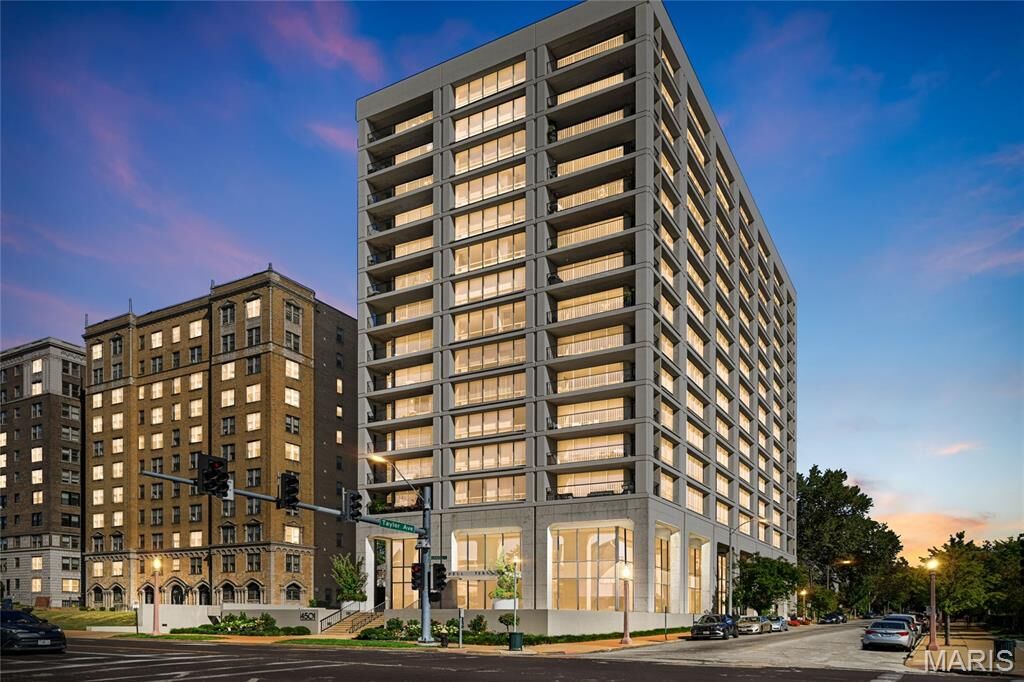
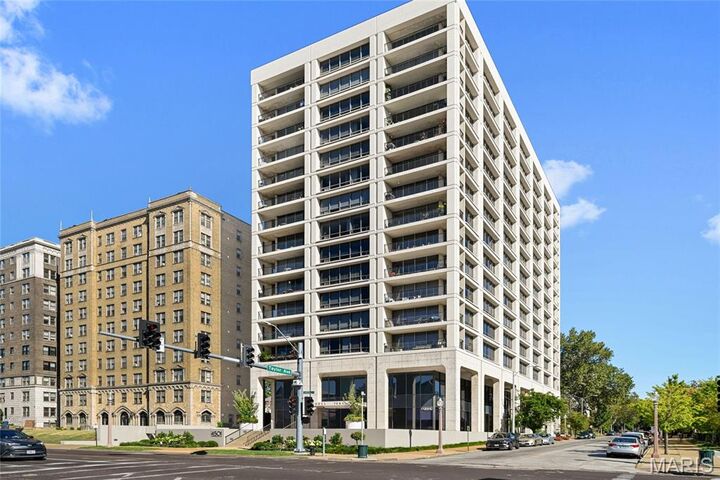
Lindell Terrace amenities include 24-hour security, exercise room, rooftop terrace, and additional storage. Laundry is located on the 2nd floor along with secured personal storage shelf.Prime CWE location near Forest Park, Barnes-Jewish Hospital, Whole Foods, restaurants, shopping, and entertainment. Elevator access and an exceptional location make this an inviting opportunity for city living. **Seller will sell the unit furnished if buyer is interested. Exclude art work, tv and 2 blue chairs.Inquire about price**