

Listing Courtesy of: MARIS - IDX as distributed by MLS GRID / Listed By: Christine Williams, Coldwell Banker Realty Gundaker; Olon Williams, Lake St. Louis/Wentzville
1103 Panda Court Wentzville, MO 63385
Active (107 Days)
$375,000 (USD)
OPEN HOUSE TIMES
-
OPENSun, Oct 412 noon - 2:00 pm
Description
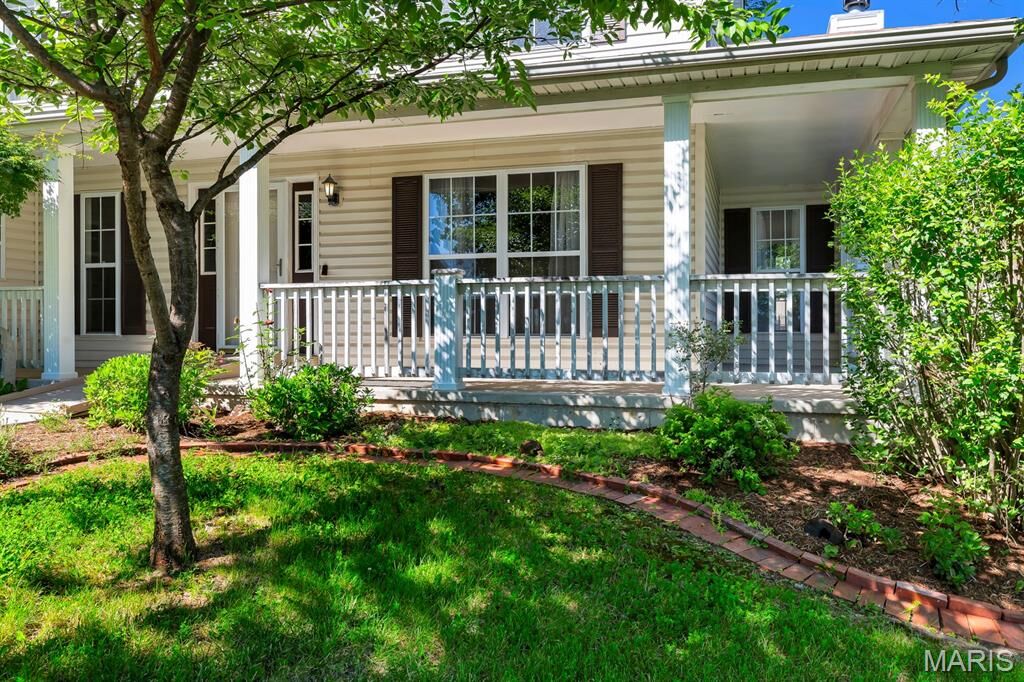
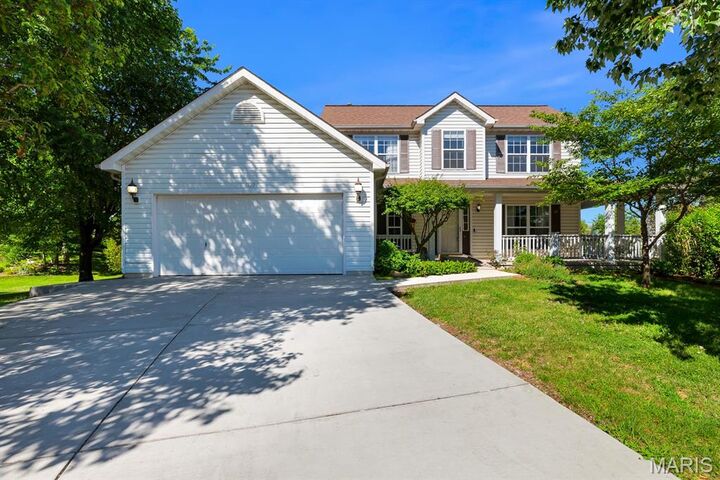
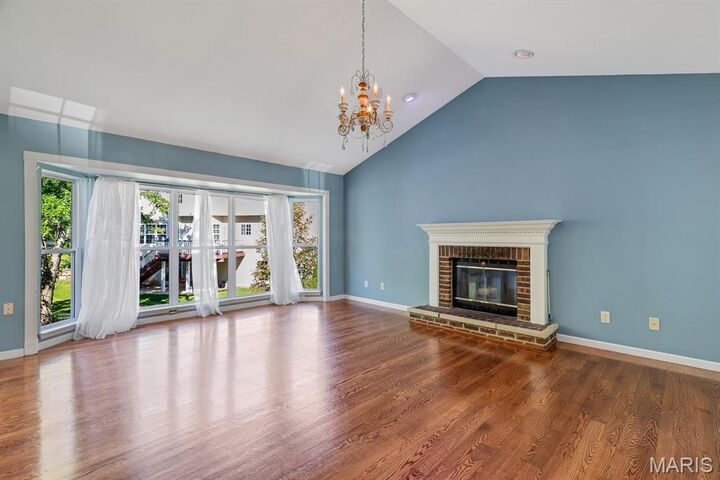
Opportunity is knocking in sought-after Bear Creek! 1103 Panda Court sits on a quiet cul-de-sac in Wentzville’s popular Bear Creek golf community with neighborhood pool access, a park-like setting, an extra-wide driveway, and a brand-new roof. This one-owner story-and-a-half home offers over 3,400 sq ft of finished living space with 6 bedrooms, a finished walk-out lower level, main-floor primary suite, real hardwood floors, a massive vaulted great room with fireplace, stainless steel appliances, a large kitchen footprint, main-floor laundry, generous room sizes, big windows, and deck and patio space. This was the holiday house, the gathering place, the home with room for family, friends, guests, hobbies, work, and real life. The home is largely original in condition and is ready for its next owner to bring fresh vision, update the finishes over time, and make it their own. That is the opportunity. You get the Bear Creek location, the cul-de-sac, the square footage, the walk-out lower level, the main-floor primary suite, and the room everyone wants without paying fully updated Bear Creek pricing. If you have been waiting for a home with serious size, a fantastic setting, a brand-new roof, and room to build equity in one of Wentzville’s most loved neighborhoods, this is the one.
MLS #:
26029373
26029373
Taxes
$5,083(2025)
$5,083(2025)
Lot Size
0.36 acres
0.36 acres
Type
Single-Family Home
Single-Family Home
Year Built
1998
1998
School District
Wentzville R-Iv
Wentzville R-Iv
County
St. Charles County
St. Charles County
Listed By
Christine Williams, Coldwell Banker Realty Gundaker
Olon Williams, Coldwell Banker Realty Gundaker
Olon Williams, Coldwell Banker Realty Gundaker
Source
MARIS - IDX
Last checked Oct 1 2026 at 1:48 PM GMT+0000
MARIS - IDX
Last checked Oct 1 2026 at 1:48 PM GMT+0000
Bathroom Details
- Full Bathrooms: 3
- Half Bathroom: 1
Interior Features
- Gas Water Heater
- Electric Range
- Disposal
- Dishwasher
- Separate Dining
- Pantry
- Open Floorplan
- Kitchen Island
- Entrance Foyer
- Ceiling Fan(s)
- Bookcases
- Laundry: Main Level
- Vaulted Ceiling(s)
- Double Vanity
- Breakfast Room
- Water Heater
- Stainless Steel Appliance(s)
- Soaking Tub
- Accessibility: Accessible Approach With Ramp
- Plumbed for Ice Maker
- Accessibility: Grip-Accessible Features
- Built-In Range
Community Information
- Common Ground
- Pool
- Clubhouse
- Tennis Court(s)
- Picnic Area
- Golf Course
Subdivision
- Bear Creek #3
Lot Information
- Landscaped
- Back Yard
- Cul-De-Sac
Heating and Cooling
- Forced Air
- Zoned
- Central Air
- Dual
Basement Information
- Walk-Out Access
- Storage Space
- Bathroom
- Full
- Sleeping Area
- Exterior Entry
- Finished
Homeowners Association Information
- Dues: $350/Annually
Exterior Features
- Roof: Architectural Shingle
Utility Information
- Utilities: Water Connected, Natural Gas Connected, Electricity Connected, Sewer Connected, Cable Connected, Phone Connected
- Sewer: Public Sewer
School Information
- Elementary School: Journey Elem.
- Middle School: North Point Middle
- High School: North Point
Garage
- Attached Garage
Stories
- One and One Half
Living Area
- 3,298 sqft
Location
Disclaimer: Square footage is based on information available to agent, including County records. Information has not been verified by agent and should be verified by buyer.
Based on information submitted to the MLS GRID as of 10/1/2026 13:48. All data is obtained from various sources and may not have been verified by broker or MLS GRID. Supplied Open House Information is subject to change without notice. All information should be independently reviewed and verified for accuracy. Properties may or may not be listed by the office/agent presenting the information.
